HUMANITARIAN CENTER FOR THE HUMAN SPIRIT
ARCHITECTURAL DESIGN CORE STUDIO III
FINAL PROJECT
FALL 2025

Spirituality is the search for meaning in life through a connection that feels larger than oneself. This can be a deep connection to nature, a community, and oneself. Spirituality is a personal journey people can take to find a feeling of inner peace and a belief system of the purpose of life. The goal of the humanitarian center is to stand as a place for people of different faiths and beliefs to assemble, to nurture their spiritual needs by fostering connections to nature, people, art, and their individual souls. The center provides group spaces for discussions and recognition of common spiritual ideals while providing quieter sacred spaces for individual reflection.
SITE: COLT STATE PARK, BRISTOL, RI


SITE PLAN
EXISTING STONE WALL
SIGNIFIGANT BAY VIEW


ORGANIZATION
The program spaces are linearly organized along the east side of the existing stone wall to be safely out of the flood zone, and to provide the meeting hall, cafe, library, and administrative office a view of the mill gut. The sanctuary, the quietest and most sacred space is placed at the north end of the building to open up to all three of the sites significant views. The main access point to the building is on the west side of the structure, crossing the stone wall boundary on the site. Visitors approach the building on the existing path that runs north to south.

GLASS CONNECTORS
Separating the program spaces, glass corridors provide a visual connection between the the sites view and historical context. Visitors within these corridors look to either end and see the stone wall or Mill gut. They also create moments where visitors to Colt State Park walking along the existing path on the site would be able to see all the way through the building to the water view.

ROOF FORM
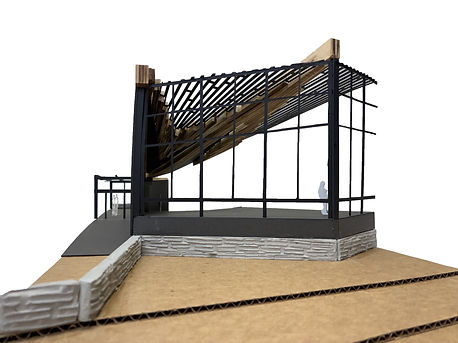
The roof slopes up towards the east to give the building the gesture of lifting out of the ground. This also further opens up the interior spaces to the water view and morning eastern light. The roof is structured with long curved wood glulam's supported by concrete columns clad in black steel.


GESTURAL MODEL

MASSING MODEL

HUMANITARIAN CENTER FOR THE HUMAN SPIRIT MODEL

HUMANITARIAN CENTER PLAN


PERSPECTIVE ALONG EXISTING PATH
COLT DRIVE PERSPECTIVE


SECTION A - CIRCULATION
SECTION B - PROGRAM SPACES

SECTION C - GLASS CONNECTORS

EAST ELEVATION

WEST ELEVATION
THE SANCTUARY

The sanctuary sits at the north end of the structure, stepping up in opposition to existing landscape contours and the meeting hall, which steps down. The space widens and rises in elevation from the entrance as you are drawn towards the site's most breathtaking views. It is here that visitors can individually reflect on deeper connections with the environment and in turn themselves.
SANCTUARY AND GLASS CORRIDOR SECTIONAL MODEL


SECTION THROUGH SANCTUARY
SECTION THROUGH GLASS CORRIDOR